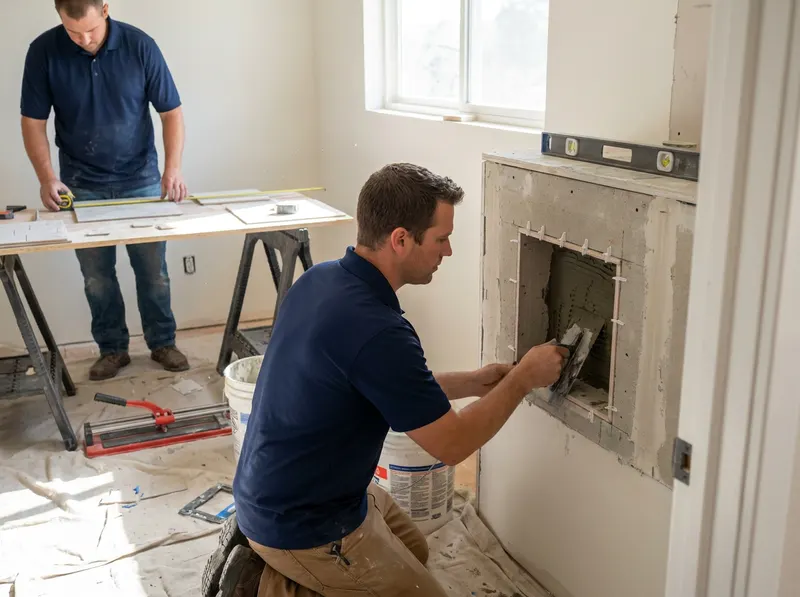
What is shower niche and built-in storage installation in Boulder? Shower niche and built-in storage installation in Boulder means cutting into the cavity between wall studs, typically 3.5 inches deep in a standard 2×4…
<h2>What is shower niche and built-in storage installation in Boulder?</h2>
Shower niche and built-in storage installation in Boulder means cutting into the cavity between wall studs, typically 3.5 inches deep in a standard 2×4 wall, to create a recessed shelf or alcove that sits flush with the tile plane. Because Boulder's older housing stock in neighborhoods like Mapleton Hill and Whittier was largely built before 1980 with 2×4 framing, most walls offer exactly that 3.5-inch recess depth, which fits a standard shampoo bottle (roughly 3 inches) with clearance to spare. Homes built after 1990 in Gunbarrel and Holiday Neighborhood more often use 2×6 exterior framing, which can yield a 5.5-inch-deep niche on an exterior wall, enough to store a full-size conditioner bottle upright without tipping.
<h2>Waterproofing standards that govern niche construction in Boulder</h2>
A niche that fails is almost always a waterproofing failure, not a tile failure. The Tile Council of North America Handbook and the International Code Council both require a continuous waterproof membrane behind the tile in wet areas; a niche interior is a wet area on five sides simultaneously. At Boulder's elevation, roughly 5,430 feet above sea level, the combination of low humidity indoors in winter and high shower steam creates expansion-and-contraction cycling that stresses grout joints faster than in lower-elevation cities. The ANSI A108.02 standard specifies modified thinset for installations subject to thermal movement; Claddwell Bathroom Remodeling specs polymer-modified mortar as the baseline for every niche installation in Boulder County, not as an upgrade. The EPA WaterSense program notes that the average American shower uses 17 gallons; a well-organized niche that keeps products accessible can reduce shower duration by making routines more efficient, a small but real water-conservation argument in a city where Boulder's water conservation program targets per-capita daily use under 75 gallons.
<h2>Niche placement and tile layout decisions specific to Boulder homes</h2>
Niche height matters more than most homeowners realize before installation. The ADA accessible design guidelines place usable reach range between 15 and 48 inches above the floor for a standing person; a niche centered at 48, 54 inches off the finished floor suits most adults without requiring a reach that risks a slip. In Chautauqua and Frasier Meadows homes where aging-in-place is a stated goal, Claddwell Bathroom Remodeling often pairs a niche at 48 inches with a fold-down teak bench seat below, the bench follows structural load guidance requiring the seat substrate to support 250 pounds before tile is applied. Tile selection for the niche interior is a separate design decision from the field tile. A contrasting mosaic inside a niche, say, a 1×2-inch stacked linear in a warm travertine against a large-format cool-gray field tile, visually signals the storage zone without requiring signage. The National Kitchen & Bath Association design guidelines suggest the niche accent tile should share at least one color value with the field tile to prevent visual fragmentation; that's a useful rule for the narrow bathrooms common in University Hill and Goss-Grove bungalows, where a jarring contrast can make a small room feel smaller. For homeowners in Newlands and Martin Acres who have already chosen a large-format porcelain, 24×48 inches is now common, the niche interior often uses a 3×6-inch subway cut from the same porcelain slab, keeping the visual language consistent while managing the tile saw cuts that a full-size slab inside a 14.5-inch opening would require.
<h2>Built-in storage beyond the single niche: bench seats and full columns</h2>
A single niche solves the shampoo-and-conditioner problem. A bench seat with a niche above it solves the shaving, accessibility, and kid-bathing problem simultaneously. A full-height storage column, a framed chase 12, 16 inches wide running floor to ceiling with 4, 6 open cubbies at varying heights, solves the problem for households that have converted a second bathroom into a primary and need towel storage, product storage, and a visual anchor all in one element. In Martin Acres and Holiday Neighborhood homes where the bathroom footprint is typically 50, 60 square feet, a storage column built into the end wall of the shower eliminates the need for a freestanding tower or over-toilet shelving unit, recovering floor area. The GREENGUARD certification program covers low-VOC tile adhesives and grouts; specifying GREENGUARD Gold-certified grout in an enclosed shower column matters in Boulder, where homeowners routinely ask about indoor air quality, the Flatirons region's low winter ventilation rates mean off-gassing from conventional grout can linger longer than in coastal climates with higher air-exchange rates. Material sourcing is part of every Claddwell Bathroom Remodeling niche conversation: the team can document the chain of custody for tile from suppliers who meet LEED material sourcing credits, a detail that matters to the environmentally literate homeowner in Boulder who wants specifics, not a general claim of sustainability.
Every job gets a firm, written price after a free on-site visit.
For standards, safe disposal, and service guidance on Bathroom Remodeling in Boulder, CO, useful references include U.S. Dept. of Energy, ENERGY STAR, HUD, OSHA, U.S. Green Building Council, and Google Maps. General consumer and small-business resources are available from USA.gov, Better Business Bureau, FTC Consumer Advice, U.S. Small Business Administration, and Ready.gov.
Tell us about your shower niche & built-in storage job in Boulder and we'll send a clear, written quote, usually the same day.
 Claddwell Bathroom Remodeling